Purchasing a fixer-upper household is an investment that sounds wonderful until you realise just how much work you have to do. Of course, most people will sign off on this purchase, fully accepting the challenge ahead, and the money they save by starting from the ground up. If done right, this process can be much more affordable than buying a perfect house outright, though budgeting and careful procurement of materials and appliances will be necessary.
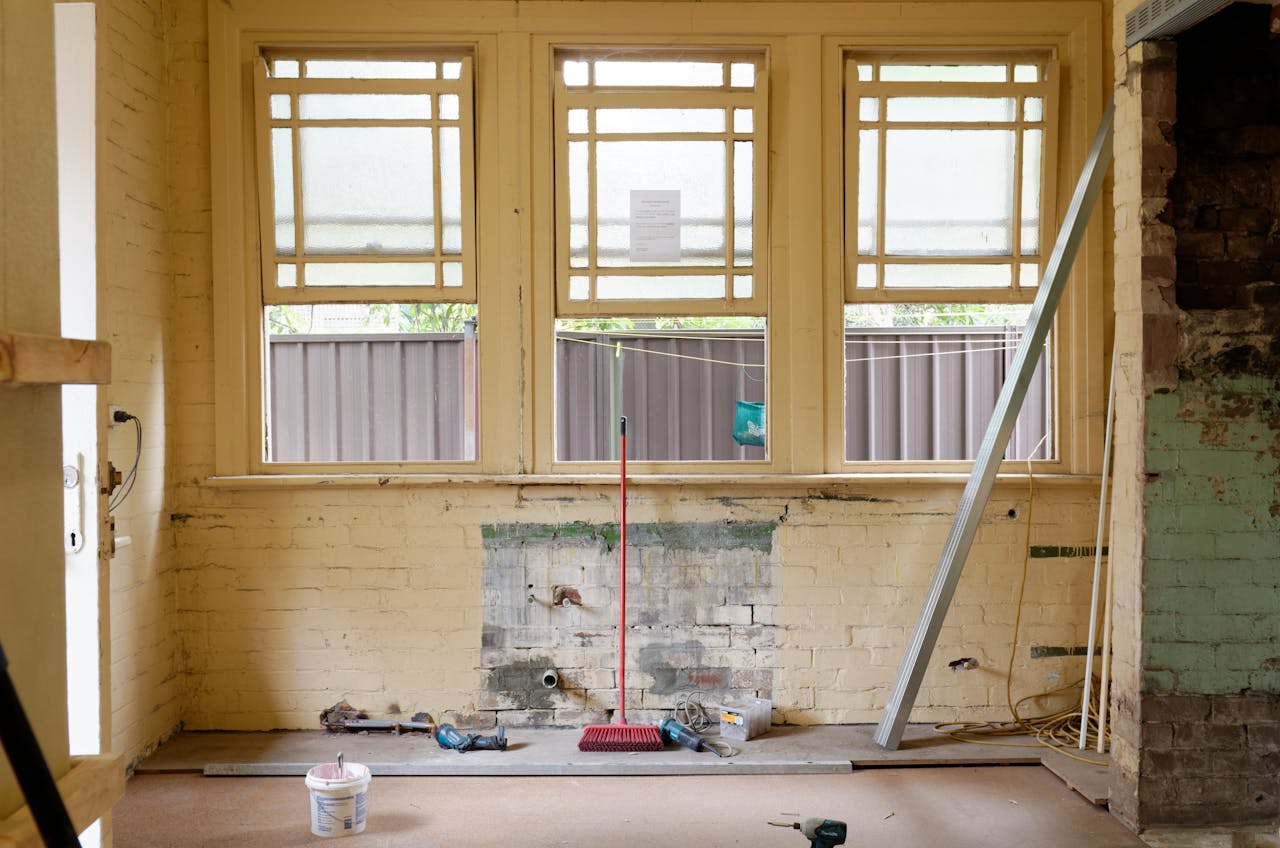
This process is certainly easier if you plan out the wider approach you’ll take in advance. While there can be some unknowns (you might not know if the price of lumber increases three months from now), broadly, you can figure out what to do with a place and what can be done with a place, before you buy it.
In this post, we hope to make a few suggestions worth considering, even if they’re just in the form of questions to ask. That way, you can prompt such plans by looking at all the angles, and feel a touch more peace of mind. Without further ado, let’s begin:
Restore The Roof Once & For All
Starting with the roof makes sense because everything else depends on keeping water out of the house. As such, a leaky roof will sabotage any interior work you do later, so getting this sorted first saves you from redoing jobs down the line. Most older houses have roofing issues that aren’t obvious from the ground level, however frustrating that is.
You’ll want to check if the structure underneath can handle new materials, as some old houses need reinforcement before you can add heavier tiles or modern insulation. Roof thatching might be worth considering if you’re dealing with a period cottage, though it requires specialists who understand those specific and niche style of building methods. The investment feels steep at first, but a properly restored roof protects your entire renovation budget from weather damage, so it pretty much pays for itself.
Restore The Wiring & Plumbing
Old houses can easily have electrical systems that haven’t been updated since the 1960s, which means they’re not designed for modern appliances and can be genuinely dangerous in the worst case scenario. As a result, rewiring usually needs to happen before you install new kitchens or bathrooms, so plan this work early in your renovation timeline.
In the same way plumbing will give you similar challenges, as old pipes might be made from materials that are no longer considered safe or reliable and you’re always risk a burst pipe that way. You’ll often find that water pressure is poor throughout the house because the original system wasn’t designed for multiple modern fixtures running with the demand they can require. Getting both utilities sorted early means you can plan room layouts around proper electrical outlets and plumbing access points, and that’s peace of mind you need.
Consider Structural Layout & Integrity
Nothing drains a renovation budget quite like a structural issue, so inspecting and understanding what you’re dealing with helps you plan a better timeline and costs. For instance, load-bearing walls limit how much you can change room layouts, though in-the-know builders can sometimes suggest solutions for opening up spaces safely.
With this advice, you’ll be sure to manage your fixer-upper in the best way.