Your garage is often relegated to parking cars and storing clutter. However, it holds immense hidden potential to become a truly dynamic and multi-functional space. By carefully planning and strategically designing your garage, you can integrate various uses. From a home gym or workshop to additional living areas or even nanny flats for your parents, the potential is almost endless.
Here’s a practical blueprint to making the most of this hidden gem of a space in five simple steps.
1. Define Your Needs and Vision (The Planning Stage)
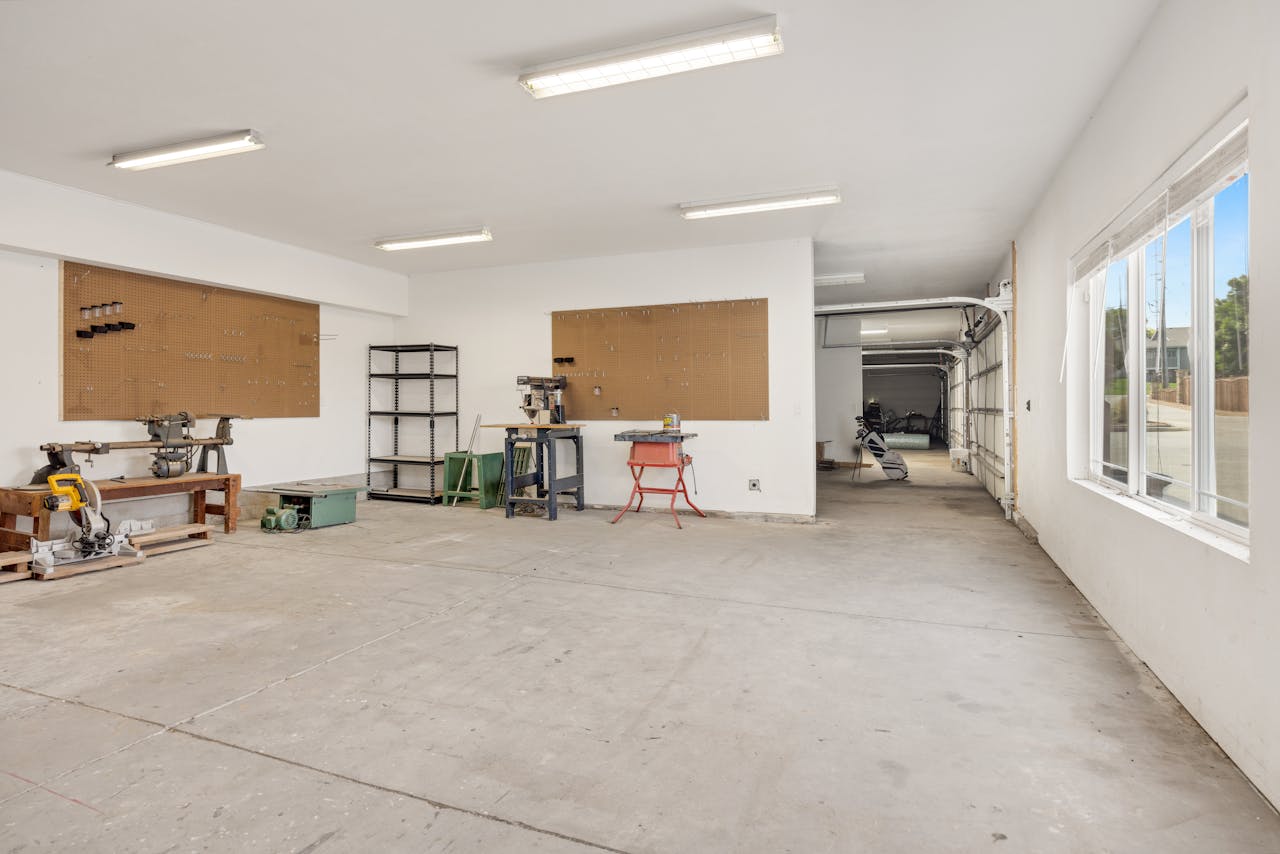
Clearly define your desired uses for the multi-purpose garage before starting. Will it mainly function as a home gym, workshop, or a combined utility and leisure area? Outline all intended activities, consider who will use the space and when, and draft a rough floor plan. This initial planning helps align the garage’s layout and storage solutions with your lifestyle and preferences.
2. Assess Structure & Address Essentials: Insulation, Flooring, and Electrics
Transforming your garage into a usable space involves addressing key structural elements:
- Insulation: Improve comfort and reduce energy costs by insulating walls, ceilings, and potentially floors, providing temperature control and soundproofing.
- Flooring: Upgrade from standard concrete to durable, easy-to-maintain options such as interlocking PVC tiles or epoxy coatings.
- Electrics & Lighting: Ensure ample electrical outlets and enhanced lighting with bright LEDs for task areas and softer ambient lighting elsewhere. Employ a professional electrician for any new installations, complying with UK building regulations for safety and functionality.
3. Optimise Layout and Storage: Embrace Verticality and Zoning
Effective storage is crucial for a functional multi-use garage:
- Vertical Storage: Use wall-mounted shelving, pegboards, slat walls, and overhead racks for seasonal items or sports equipment. Modern roller garage doors retract vertically without internal tracks, which helps maximise available wall and ceiling space too, making it easier to incorporate extensive storage systems.
- Cabinets & Drawers: Invest in modular cabinets and drawers for organised, accessible storage of tools and materials.
- Dedicated Workspaces: Integrate robust workbenches with built-in storage.
4. Consider Heating, Ventilation, and Accessibility
Ensure year-round comfort and ease of use:
- Heating & Cooling: Add electric heaters, infrared panels, or extend central heating if necessary. Adequate ventilation through extractor fans or vents is essential, especially for workshops.
- Accessibility: Plan clear pathways between zones and maintain unencumbered access for moving large items. Once again, roller garage doors are a great addition here as they offer clear, unobstructed entryways, enhancing convenience and accessibility.
5. Personalise and Finalise: The Finishing Touches
Finally, add personal elements that enhance both functionality and aesthetics. Select durable and appealing finishes for floors and walls, introduce practical accessories such as entrance mats, comfortable seating, or inspirational artwork, and ensure the design integrates seamlessly with your home’s overall style. A well-designed, multi-use garage adds significant value and versatility to your property, making it a functional and inviting extension of your living space.