In Britain, high-quality timber log cabins are becoming increasingly popular. It is now very common to see garden offices, occasional guest rooms, and leisure spaces at the back of homes.
Since 2020, demand for garden offices and garden-based accommodation has increased significantly. Many people now require flexible living and working environments, making log cabins an ideal solution.
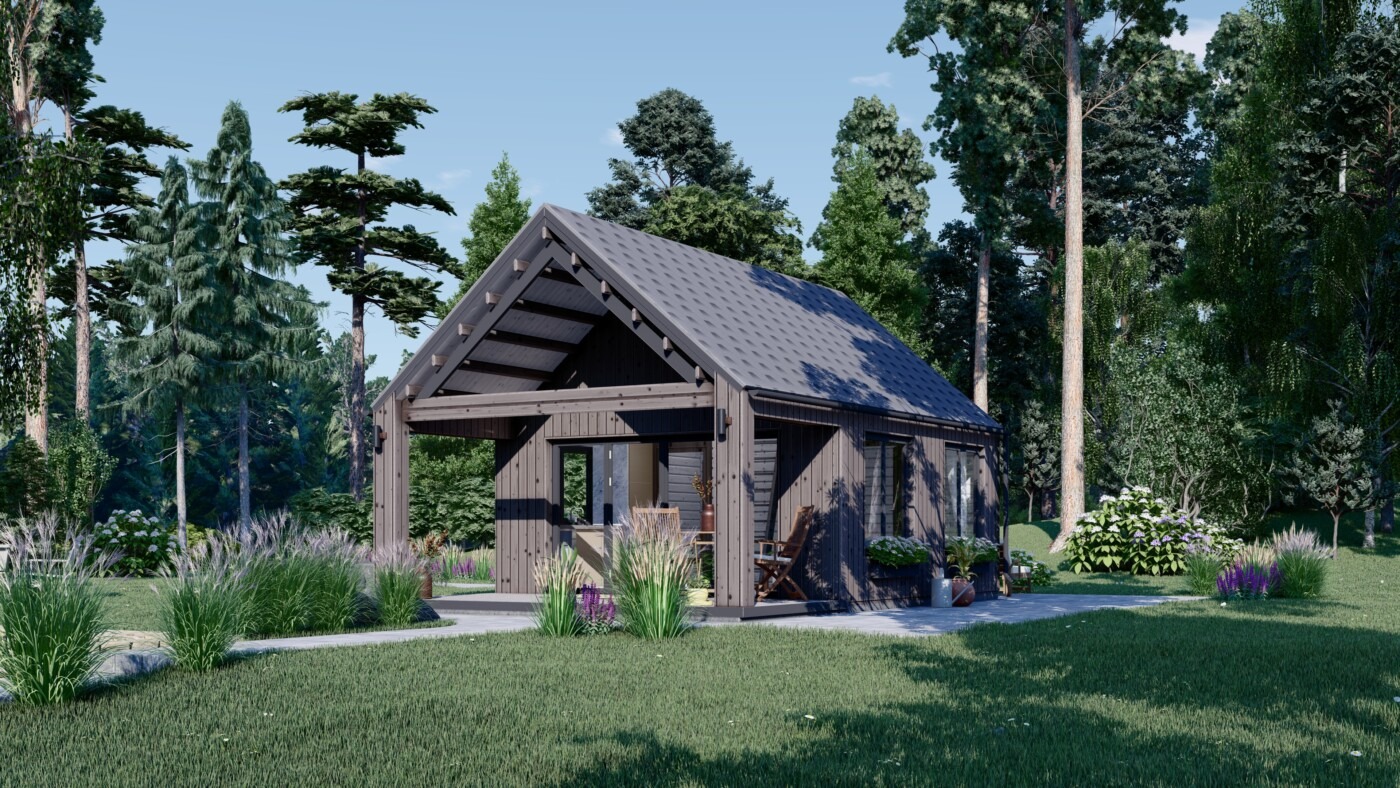
The Climate-Match Cabin Framework: Tailoring Your Log Cabin to British Weather
The Climate-Match Cabin Framework is a selection system designed to match log cabin specifications to Britain’s climate zones. Performance and cost-effectiveness are maximised when features such as wall thickness, glazing, and roof design are matched to regional conditions.
It’s important to understand your local climate. This may range from mild coastal to moderate inland or harsh highland conditions. You don’t want to over-specify or under-specify, as this can impact both cost and comfort.
Wall Thickness and Insulation Requirements
Wall thickness is a primary determinant of a log cabin’s thermal performance, especially in the variable British climate. Thicker walls inherently provide better insulation and structural stability.
For year-round use in Britain, a minimum wall thickness of 44mm is recommended; anything less is generally suited only for seasonal use. For colder regions or full residential use, 70mm or more, often with additional insulation, becomes necessary.
- 28mm: Suitable for summerhouses or sheds, offering 6-9 months of comfortable use.
- 44mm: A good balance for year-round garden offices or hobby rooms, providing 9+ months of comfort.
- 70mm: Ideal for guest accommodation or cabins in exposed locations, offering superior thermal mass and heat retention.
Beyond wall thickness, roof and floor insulation are critical, particularly for maintaining warmth in winter and coolness in summer. U-values, which measure heat transfer (lower is better), should be a key consideration for energy efficiency in British conditions.
Timber Quality and Treatment Standards
Wood treatments prevent rot, significantly extending the lifespan of timber and improving durability in damp conditions. Untreated wood is susceptible to decay, rot, and insect infestation, which significantly reduces its lifespan.
Pressure-treated timber is better suited to the UK, as its preservatives penetrate deeper into the wood, providing extended protection against moisture and pests. Dip-treated wood is less expensive but requires re-treatment.
- Pressure-treated: With proper maintenance, it can last 10–40 years.
- Dip-treated: Provides basic protection but requires annual re-treatment to withstand British weather.
- Kiln-dried timber: Essential for preventing warping, twisting, and cracking.
Opting for FSC-certified timber ensures sustainable sourcing, which is increasingly important for environmentally conscious buyers in the UK. This certification guarantees that the wood comes from responsibly managed forests.
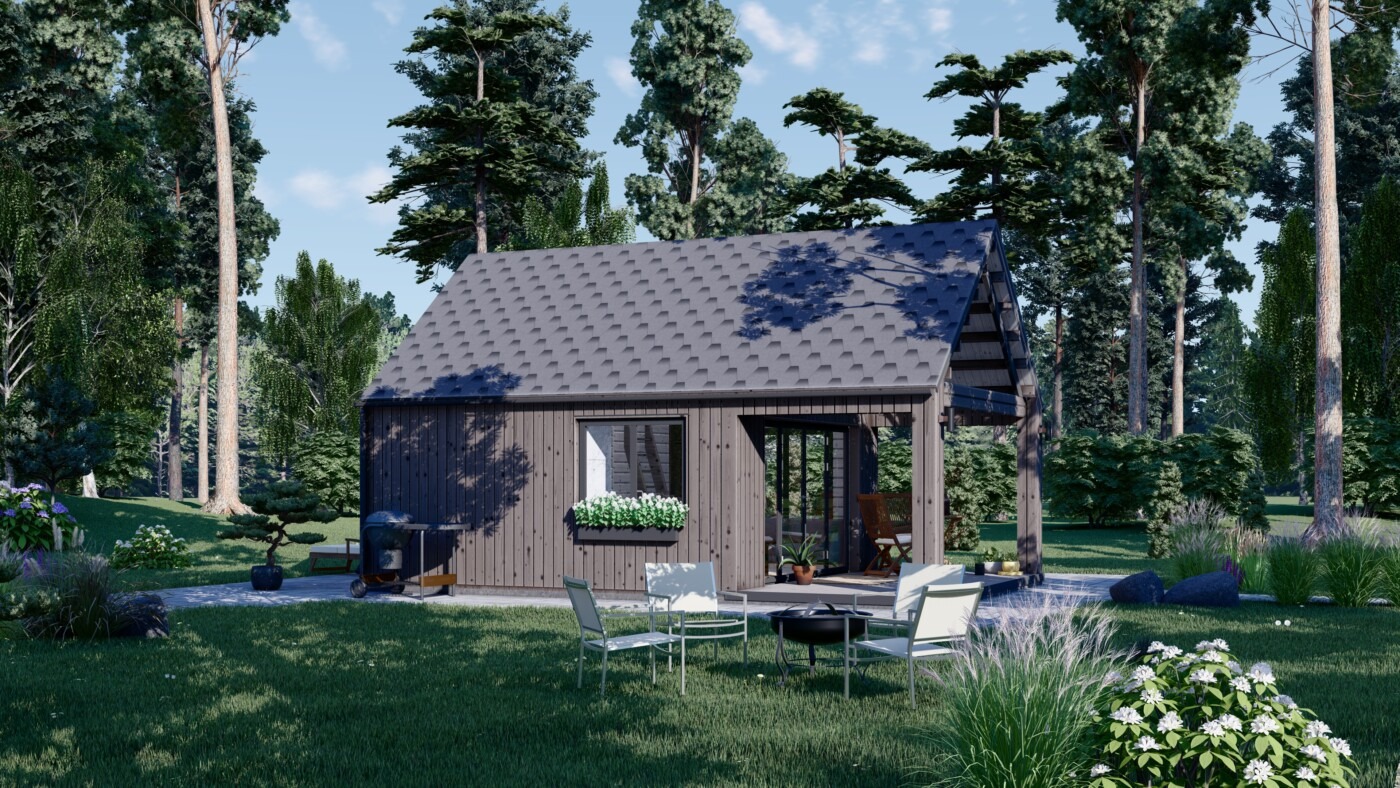
Foundation and Base System Compatibility
A strong foundation is essential for the strength and stability of a log cabin. Britain has a wide range of ground conditions, including clay soils that expand and contract frequently. The base must allow proper drainage and ventilation beneath the cabin to prevent rot and damp damage.
A concrete slab provides a solid and level base and is a reliable option for most cabins. For larger cabins, a deeper and reinforced slab may be required.
- Concrete Slab: A concrete slab will suit most ground conditions, providing maximum stability and some damp protection.
- Adjustable Pedestals/Ground Screws: Ideal for uneven or sloped sites, offering rapid installation and minimal ground disturbance.
- Paving Slabs with Bearers: A cost-effective option for smaller cabins on firm, well-drained ground, but requires careful leveling.
Regardless of the chosen system, a damp-proof membrane (DPM) is crucial to prevent moisture ingress from the ground. Adequate ventilation underneath the cabin is also vital to inhibit condensation and timber decay.
Roof Design for British Weather
The roof of a log cabin should shed water well and withstand strong winds, which is what British weather is noted for. Pitched roofs usually perform better than flat roofs at getting rid of water. In areas of the country which receive heavy rainfall, a pitched type of roof will shed water well due to its sloped design and also prevent standing water or leakage from the roof.
In such conditions, EPDM rubber or metal roofing systems perform very well. Felt shingles are also commonly used. However, they are less durable and tend to deteriorate quickly in UK weather.
- Pitched Roofs: Facilitate efficient water runoff, reducing load and preventing leaks.
- EPDM/Metal Roofing: Long-lasting, low-maintenance options that withstand wind and heavy rain.
- Overhangs: Essential (40-60cm) to protect external walls from driving rain and prolonged moisture exposure.
The roof structure must also have sufficient snow load capacity in areas subject to heavy snowfall, particularly in northern or elevated regions.
Regular maintenance, including clearing debris and inspections, will help extend the roof’s lifespan.
Doors, Windows, and Weather Sealing
In order to prevent draughtiness in the log cabin and create greater thermal comfort, log cabins in Britain must have efficient doors and windows. Weather sealing is important for the same reason. It is advised to install double glazing if you wish to use it all year round. This provides significantly better insulation than single glazing.
Existing dwellings must have a U-value of 1.4 W/m²K for double glazing, as a minimum. Due to the cost of triple glazing and the impact of the weight of glazing, triple glazing is not required.
- Double Glazing: Essential for thermal efficiency and noise reduction in the UK climate.
- Draught-proofing: High-quality seals and weather strips around all openings prevent heat loss and water ingress.
- Door Thresholds: Designed to prevent water from pooling or seeping into the cabin.
Toughened glass should be specified for security and safety, especially for larger panes or accessible windows. Proper installation and sealing are as important as the quality of the units themselves.
Planning Permission and Building Regulations Compliance
If you are thinking of purchasing a log cabin, you need to consider UK planning permission and building regulations. These regulations define what is legally required to install a log cabin on your property.
In addition, most garden cabins don’t need full planning permission. These must meet specific criteria to qualify as permitted development. Log cabins are usually quite small in scale so they do not require full planning permission.
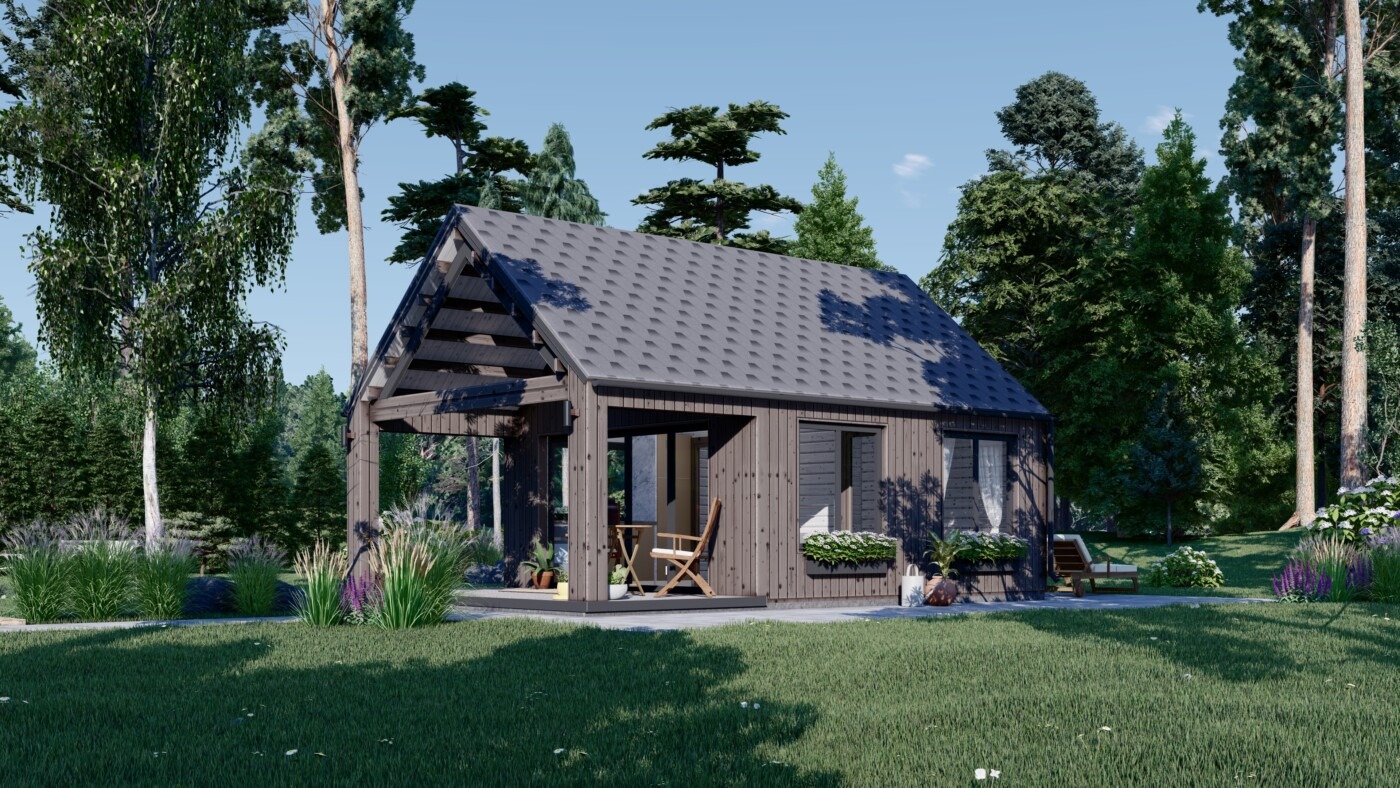
Conclusion: Making an Informed Cabin Selection
Selecting the appropriate log cabin in the UK involves thoughtful consideration of your intended use, budget, and additional specifications. In particular, these requirements relate to the demands of the British climate. Without accounting for weather conditions, the cabin may deteriorate more quickly over time.
Otherwise, key parts of the cabin may begin to deteriorate prematurely in the British climate. That’s why your first concern should be the wall thickness, treated timber, foundations, roofing, and glazing, among other essential features.